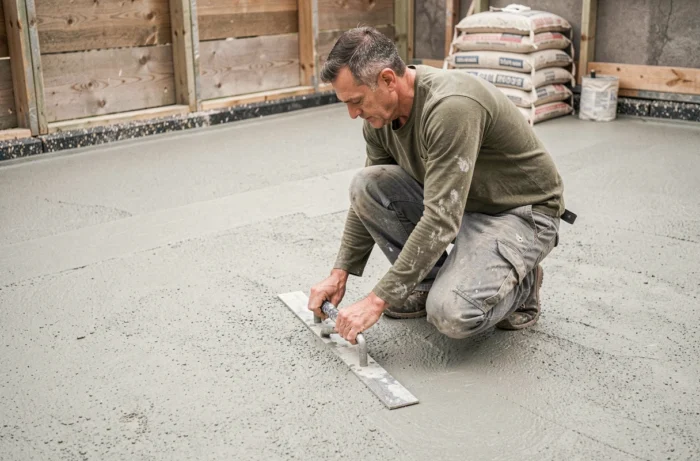
A lean screed is a low-cement mortar poured to level a substrate before installing a floor covering. Its cement-to-sand ratio is lower than that of structural concrete, making it easy to level with a straightedge and flexible enough to absorb minor substrate movement. The exact mix depends on whether the screed will be exposed to frost, constant moisture or rolling loads.
Sand, cement and water: what “lean” means in practice
“Lean” refers to the reduced proportion of cement relative to sand. The mix uses washed 0/4 sand, standard Portland cement and a deliberately limited amount of water. The finished mix should resemble damp sand, not a runny paste.
The standard on-site test is simple: a handful of mortar squeezed in your hand should form a ball that holds together without releasing water. If water runs between your fingers, the mix is too wet. If the ball crumbles immediately, it needs a little more water.
Calculating the lean screed mix for a garage follows the same volumetric principle, then adjusts for the mechanical demands of each space. The basic ratio is around one part cement to four or five parts sand, but this proportion is adjusted depending on the intended use.
Lean screed mix for a terrace: frost and slope set the rules
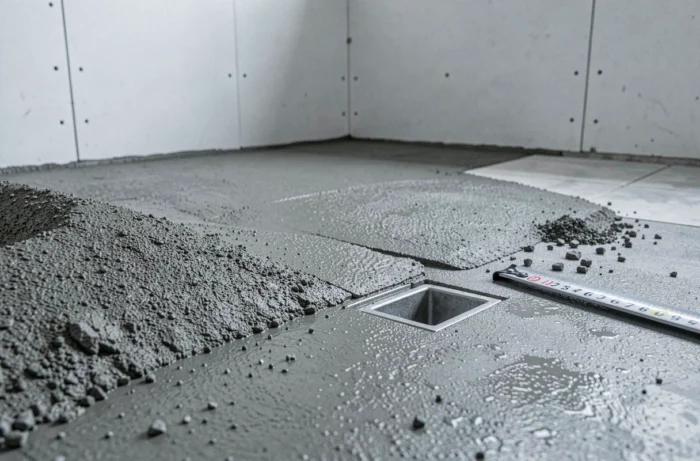
An outdoor terrace is exposed to freeze-thaw cycles, driving rain and direct sunlight. The cement content should be higher than for an indoor floor to withstand these conditions. The mix needs to be more compact, with more cement per cubic metre than a living-room screed.
Water management depends on more than the mortar alone. A continuous slope towards the outside is the first line of defence against standing water. If water collects on the surface and freezes, even a high cement content will not prevent the tiles from lifting.
Another often-overlooked detail is the thresholds and junctions with the masonry. Carefully treating these areas limits water ingress far more effectively than adding extra cement to the mix. A terrace screed works as part of a system that includes the slope, movement joints and perimeter drainage.
Movement joints on a terrace
On a large outdoor surface, movement joints divide the screed into sections of a few square metres. Without them, mortar shrinkage as it dries and thermal expansion can cause random cracks that spread through the tiles.
Lean screed for a walk-in shower: slope, thickness and waterproofing
A walk-in shower requires a screed sloped towards the drain or channel. The screed never replaces the waterproofing system: water passes through the tile joints and must be intercepted by a membrane or liquid waterproofing product applied beneath the finish, with the waterproofing turned up at the base of the walls.
The cement content falls within a mid-range. The screed does not bear heavy loads, but it is in constant contact with moisture. Over time, a mix that is too lean will crumble as water migrates through it by capillary action.
Feasibility depends first on the space available beneath the finished floor level. A suspended upper-floor structure offers less room than a ground-floor slab. The drain position determines the slope and, in turn, the minimum and maximum screed thickness.
- Allow space for the drain before pouring, not afterwards: moving a drain once the screed has hardened means breaking everything up.
- Apply the waterproofing to the dry screed, paying particular attention to the corners and around the channel, where leaks are most likely.
- Allow the screed to dry completely before tiling: a damp substrate compromises tile adhesive bonding and traps moisture beneath the finish.
Garage screed mix: heavy loads and a common mix-up with the slab
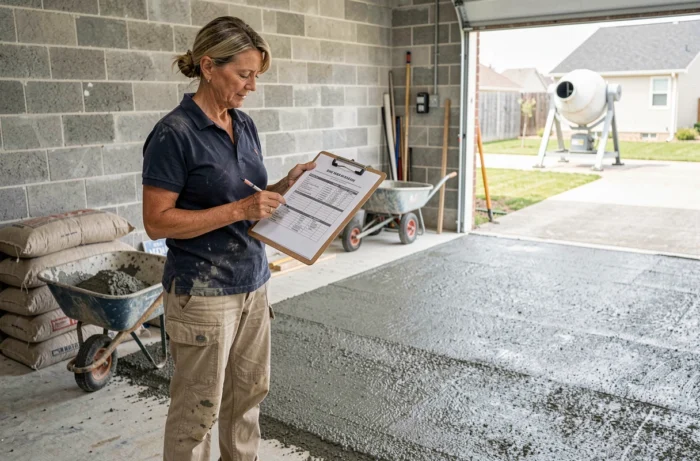
A garage has to withstand the weight of a vehicle, concentrated loads (a motorcycle kickstand or jack stand) and sometimes garden machinery. A garage screed is not the load-bearing slab: the reinforced concrete slab supports the structure, while the screed levels the floor for a finish or to be left bare.
This is the highest cement content of the three cases covered here. The cement-to-sand ratio is tightened to produce a mortar with greater compressive strength. Screed thickness matters just as much as the mix: a layer that is too thin over a garage slab will crack under repeated stress.
Fibres and reinforcement: useful or unnecessary?
Polypropylene fibres mixed into the mortar help limit shrinkage microcracking. They do not replace welded wire mesh if the screed needs to distribute concentrated loads. In a garage where a vehicle is always parked in the same spot, mesh provides extra protection that cannot be achieved through the mix alone.
Mixing errors and their visible consequences
Too much cement makes the screed rigid and brittle. It cracks in a star pattern at the slightest settlement of the substrate. Too little cement produces a friable mortar that crumbles beneath the tiles.
Excess water is the most common mistake. Liquid mortar is easy to pour, but it shrinks more as it dries. This shrinkage causes the screed to detach from the substrate, then the tiles to detach from the screed. On a terrace, these air pockets fill with water and burst at the first frost.
Another pitfall is mixing sands with different grain sizes from one bag to the next. Consistent 0/4 sand ensures a uniform mortar. Sand that is too fine requires more water and cement, while sand that is too coarse leaves voids in the mix.
The correct mix is checked on site by its consistency, not just by weighing the ingredients. The same volumetric ratio can produce a different mortar depending on the residual moisture in sand stored outdoors. Adding the water last, in small amounts, is the most reliable way to achieve the right texture without compromising the strength of the finished mix.